<-- style PDP --> 61 Bernick Drive, Barrie - Detached for sale for $650,000
  • new
  • for sale

61 Bernick Drive

Barrie, Ontario, L4M 5C1 - Grove East

$650,000

  • Neighbourhood

    Grove East

  • Major Intersection

    Duckworth to Bernick

  • Listed Since: 2 day(s)

  • Last update: today

Overview

  • Property Type

    Detached, Bungalow

  • Bedrooms

    3 + 4

  • Bathrooms

    2

  • Basement

    Full + Finished

  • Kitchen

    1 + 1

  • Total Parking

    6 (1 Attached Garage)

  • Lot Size

    60x120.01 (Feet)

  • Taxes

    $5,093.23 (2025)

  • Type

    Freehold

Property Description

Property description for 61 Bernick Drive, Barrie

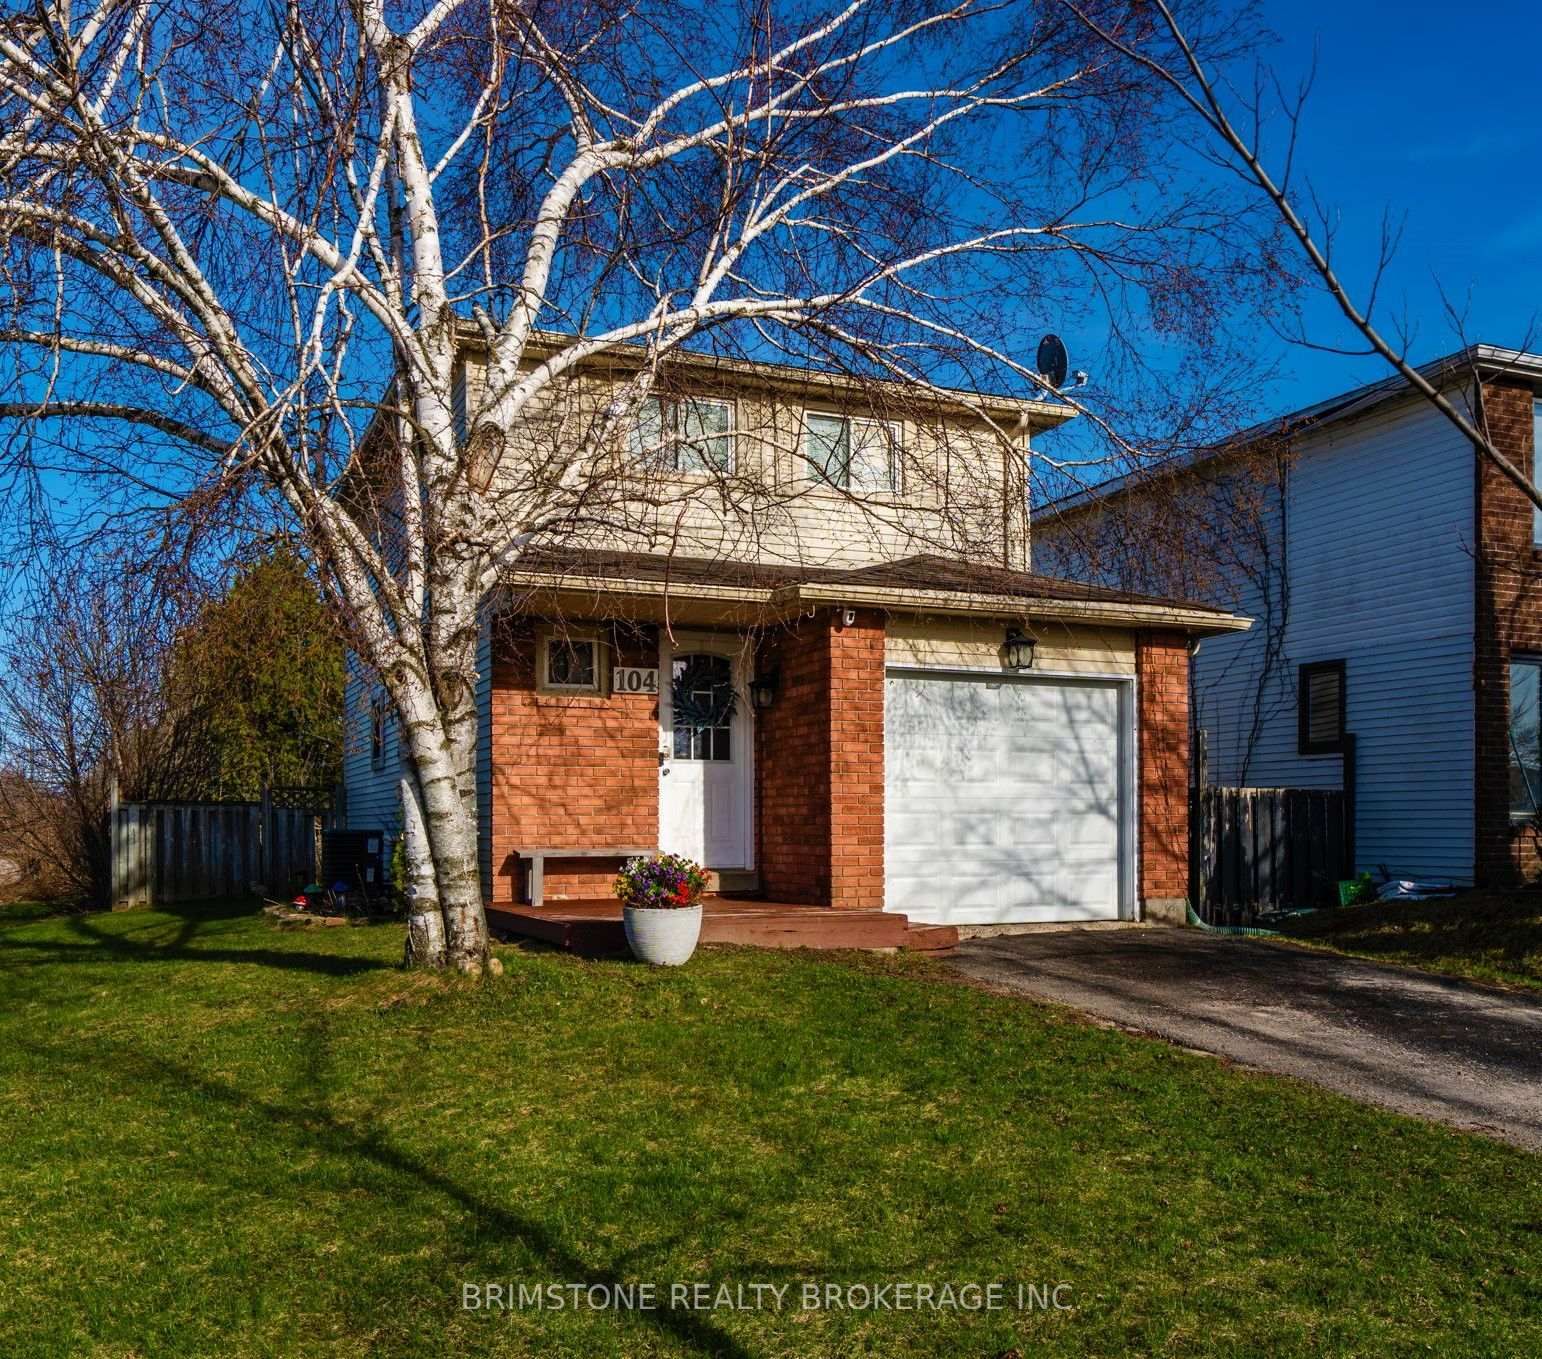
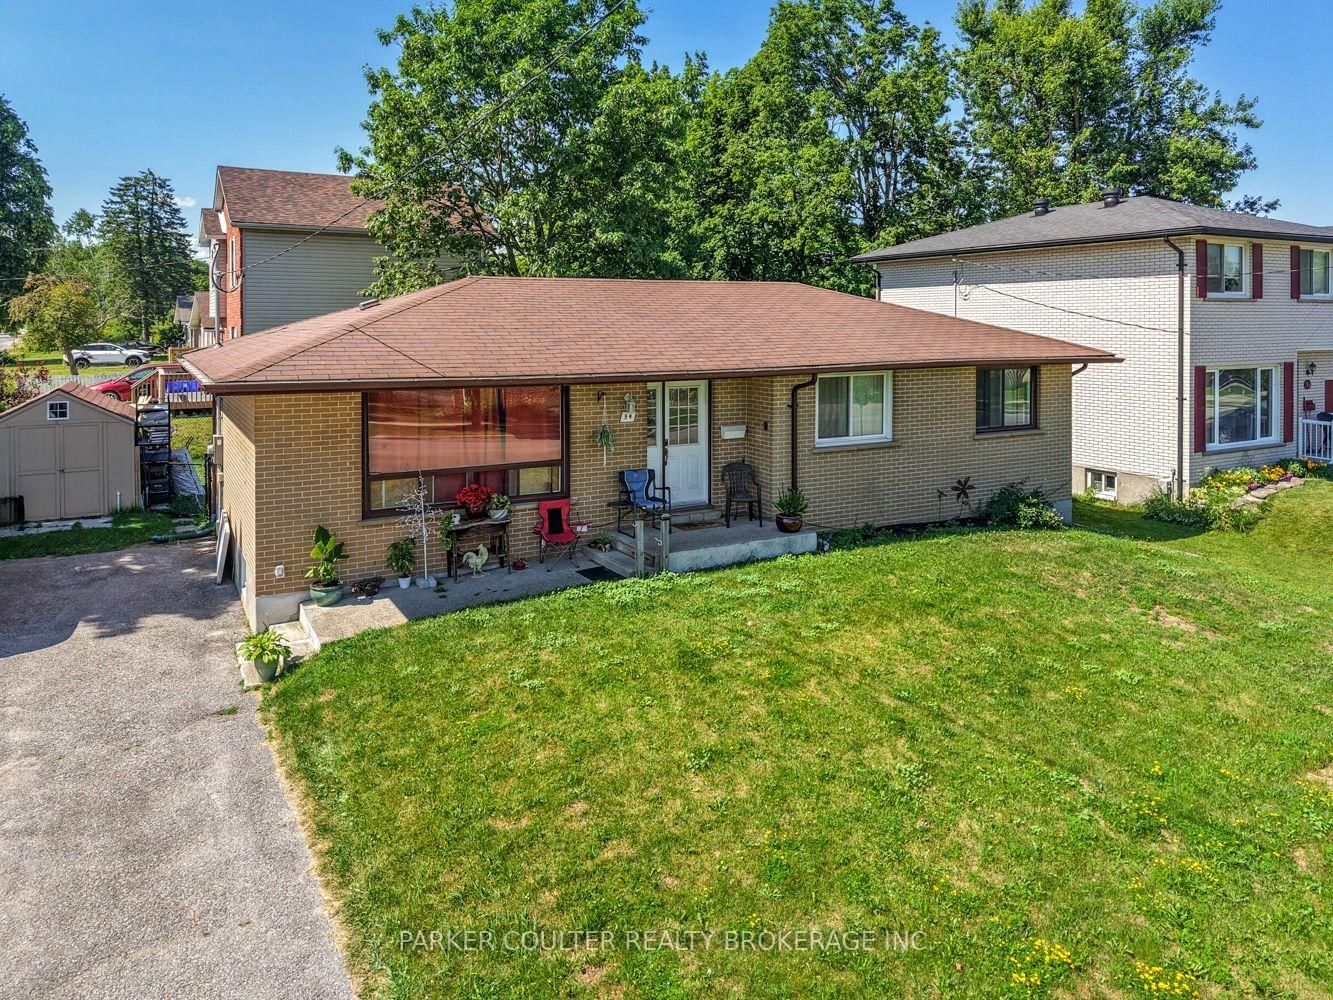

Opportunity awaits just a hop, skip and a jump from the classroom doors of Georgian College and Royal Victoria Hospital. 7 bedrooms, 2 kitchens, and 2 full bathrooms in this ranch bungalow on 60 ft generous lot with no direct left side neighbours (or rear neighbours). As you approach the home you notice the immense amount of parking spaces and inviting covered front porch. Once inside a large living, dining space with cozy gas fireplace, laminate flooring and sundrenched bright bay window greet you. Back facing the backyard are two bedrooms both with sliding glass doors to the fully fenced yard and one with built in dressers. There is also a 3rd bedroom on this level and updated bathroom vanity and tub/jacuzzi combo with LED lighting, and speakers to soothe all your muscle aches. Downstairs another 4 bedrooms, a kitchenette, full bathroom and coin laundry. Out back a fully functioning koi pond, flagstone accents, tons of perennials, hostas, and a crab apple tree in your backyard oasis. There is also a gas line to the backyard fire pit, a storage shed plus a 15 x 8 ft custom shop. AC 2021, 30 year warranty on roof. Cabin/workshop has pony panel, power and separate meter and there is also an EV charger. Snow blower, tools etc. included. No rentals (tankless hot water heater owned) plus SOLAR PANELS generating bonus cash flow every year with 9600 kwh, R70 attic insulation upgrades, 2018 furnace, and double bat safe and sound insulation between all rooms. See attachment for full list of upgrades-you won't be disappointed with this one!

Listed by REAL BROKER ONTARIO LTD.

  • MLS #

    S13689558

  • Sq. Ft

    700-1100

  • Sq. Ft. Source

    MLS

  • Lot Irregularities

    n/a

  • Year Built

    31-50

  • Pool

    None

  • Drive

    Pvt Double

  • Garage

    Attached, 1 spaces

  • Total Parking

    6

  • Family Room

    N

  • Den

    N

  • Exterior

    Brick

  • Fireplace

    Y

  • Roof

    Solar, Asphalt Rolled

  • Foundation

    Concrete Block

  • Elevator

    N

  • Water View

    n/a

  • Laundry Level

    Lower

  • Heat

    Forced Air

  • A/C

    Central Air

  • Water

    Municipal

  • Water Supply

    n/a

  • Sewers

    Sewers

  • Central Vac

    N

  • Bathroom

    8.84 x 2.64 ft Main level

  • Br

    3.68 x 2.89 ft Main level

  • 2nd Br

    2.54 x 2.92 ft Main level

  • Kitchen

    4.8 x 3.17 ft Main level

  • Living

    5.64 x 4.76 ft Main level

  • Primary

    3.24 x 4.2 ft Main level

  • Bathroom

    2.63 x 1.97 ft Bsmt level

    3 Pc Bath

  • 2nd Br

    4.35 x 3.48 ft Bsmt level

  • 3rd Br

    5.34 x 3.49 ft Bsmt level

  • 4th Br

    4.55 x 2.38 ft Bsmt level

  • Laundry

    4.17 x 3.52 ft Bsmt level

  • MLS #

    S13689558

  • Sq. Ft

    700-1100

  • Sq. Ft. Source

    MLS

  • Lot Irregularities

    n/a

  • Year Built

    31-50

  • Pool

    None

  • Drive

    Pvt Double

  • Garage

    Attached, 1 spaces

  • Total Parking

    6

  • Family Room

    N

  • Den

    N

  • Exterior

    Brick

  • Fireplace

    Y

  • Roof

    Solar, Asphalt Rolled

  • Foundation

    Concrete Block

  • Elevator

    N

  • Water View

    n/a

  • Laundry Level

    Lower

  • Heat

    Forced Air

  • A/C

    Central Air

  • Water

    Municipal

  • Water Supply

    n/a

  • Sewers

    Sewers

  • Central Vac

    N

  • Bathroom

    8.84 x 2.64 ft Main level

  • Br

    3.68 x 2.89 ft Main level

  • 2nd Br

    2.54 x 2.92 ft Main level

  • Kitchen

    4.8 x 3.17 ft Main level

  • Living

    5.64 x 4.76 ft Main level

  • Primary

    3.24 x 4.2 ft Main level

  • Bathroom

    2.63 x 1.97 ft Bsmt level

    3 Pc Bath

  • 2nd Br

    4.35 x 3.48 ft Bsmt level

  • 3rd Br

    5.34 x 3.49 ft Bsmt level

  • 4th Br

    4.55 x 2.38 ft Bsmt level

  • Laundry

    4.17 x 3.52 ft Bsmt level

Thinking of Selling?

Find Out Your Home’s Value in Today’s Market!

No Email or Signup is required to view your home estimate.

estimate your home value

Contact Manoj Kukreja

Sales Representative,
Century 21 People’s Choice Realty Inc.,
Brokerage
(647) 576 - 2100

Manoj profile avatar

Mortgage Calculator

This data is for informational purposes only.

Mortgage Payment per month

Principal Amount

Interest

Total Payable

Amortization

Amortization

Closing Cost Calculator

This data is for informational purposes only.

Closing Cost Total for this property

Total Cash flow for purchasing this property

Down Payment(%)*
Additional information

Provincial Land Transfer Tax

Ontario Land Transfer Tax Rebate

Toronto Land Transfer Tax

Toronto Land Transfer Tax Rebate

PST on CMHC Insurance Premium

Lawyer Fees

$2,825

Government Registration Fee's

$164

Title Insurance

Closing Cost Total

Total Cash flow for purchasing this property

Provincial Land Transfer Tax

Ontario Land Transfer Tax Rebate

Toronto Land Transfer Tax

Toronto Land Transfer Tax Rebate

PST on CMHC Insurance Premium

Lawyer Fees

$2,825

Government Registarion Fee's

$164

Title Insurance

Down Payment(%)*

* A down payment of less than 20% is permitted only for first-time home buyers purchasing their principal residence. The minimum down payment required is 5% for the portion of the purchase price up to $500,000, and 10% for the portion between $500,000 and $1,500,000. For properties priced over $1,500,000, a minimum down payment of 20% is required.

Thinking of Selling?

Find Out Your Home’s Value in Today’s Market!

No Email or Signup is required to view your home estimate.

estimate your home value

Contact Manoj Kukreja

Sales Representative, Century 21 People’s Choice Realty Inc., Brokerage
(647) 576 - 2100

Manoj profile avatar

Recent Sold Listings in Grove East, Barrie

Popular Cities